


















































Important Notice: Beware of Impersonation ("Spoofed") Emails and Fraudulent Requests to Change Bank Account Details
Thank you for your continued business and support. We have confirmed that suspicious emails are being sent to our busine...
Try a different keyword or explore our categories below.
Find by Sub-Category
Find by Brands 9
Find by Sub-Category
Find by Brands 8
Find by Sub-Category
Designed to manage calibration schedules, asset tracking, and compliance control within quality management systems.
Provides Gage R&R studies and measurement system evaluation to ensure reliability and repeatability of inspection proces...
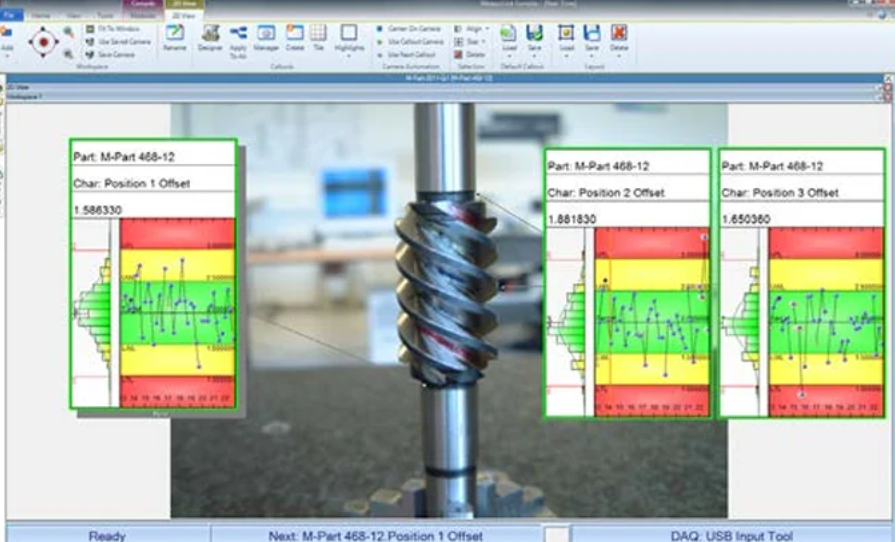
Designed to centralize measurement data, reporting, and traceability for comprehensive quality oversight.
Engineered for in-depth statistical analysis, process capability evaluation, and continuous quality improvement.
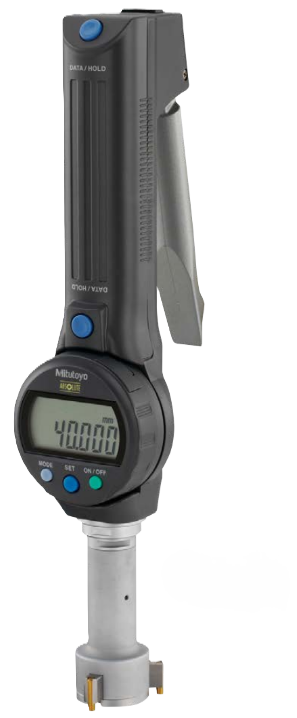
Designed for high-precision internal diameter measurement with self-centering 3-point contact and digital readout for re...
Designed for accurate vertical measurement and layout marking on surface plates in routine quality-control applications.
Engineered to provide a stable and flat reference surface for precision measurement, inspection, and layout work.
Designed for accurate setting and calibration of bore gages and internal measuring instruments in inspection processes.
Provides precision length standards for calibration, replacement, and flexible dimensional setup applications.
Engineered for high-precision 2D measurement and complex inspection tasks in advanced metrology environments.
Ensures stable and repeatable indicator measurements by providing rigid and reliable mounting support.
Designed as high-accuracy reference standards for calibration and dimensional verification in quality-control and metrol...