

















































Important Notice: Beware of Impersonation ("Spoofed") Emails and Fraudulent Requests to Change Bank Account Details
Thank you for your continued business and support. We have confirmed that suspicious emails are being sent to our busine...
Try a different keyword or explore our categories below.
Find by Sub-Category
Find by Brands 9
Find by Sub-Category
Find by Brands 8
Find by Sub-Category
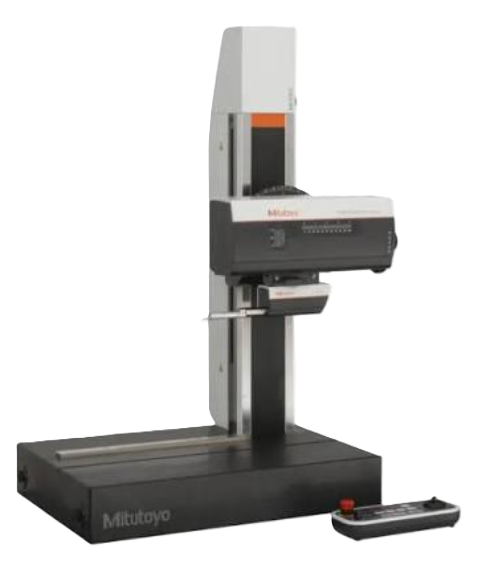
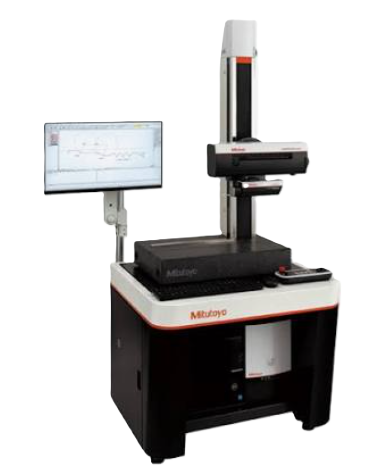
Contour - Surface Roughness Measurments (2 Detectors)
Contour Detector Measuring Range : 60 mm (±30 mm in horizontal orientation) Resolution : C3000: 0.04 µm C4000: 0.02 µm Surface Roughness Detector Measuring Range : 800 µm / 80 µm / 8 µm Resolution : 0.01 µm (800 µm), 0.001 µm (80 µm), 0.0001 µm (8 µm)
Column Travel Range : 300 / 500 / 700 mm Resolution : 1 µm
Measuring range : 100 mm Resolution : 0.05 µm
Contour Measurment Accuracy D3000 X Axis : ±(0.8+0.01L) µm *L = Measuring length (mm) Z1 Axis : ±(1.2 + I 2H I / 100) µm *H = Measurement Height from the horizontal position (mm) D4000 X Axis : ±(0.8+0.01L) µm *L = Measuring length (mm) Z1 Axis : ±(0.8 + I 2H I / 100) µm *H = Measurement Height from the horizontal position (mm) Surface Roughness Accuracy (0.05+0.001L) µm L = Drive length (mm)
Contour Measurment Force D3000 : 30 mN D4000 : 10, 20, 30, 40, 50 mN Surface Roughness Force 0.75 mN
X Axis Software : 0-80 mm/s Remote box opration : 0-40 mm/s Z2 Axis (Column) Software : 0-30 mm/s Remote box opration : 0-30 mm/s
0.02 / 0.05 / 0.1 / 0.2 / 0.5 / 1.0 / 2.0 / 5.0 / 10 / 20 / 30 mm/s
Granite Base Size (WxD) 600 x 450 mm / 1000 x 450 mm