

















































Important Notice: Beware of Impersonation ("Spoofed") Emails and Fraudulent Requests to Change Bank Account Details
Thank you for your continued business and support. We have confirmed that suspicious emails are being sent to our busine...
Try a different keyword or explore our categories below.
Find by Sub-Category
Find by Brands 9
Find by Sub-Category
Find by Brands 8
Find by Sub-Category
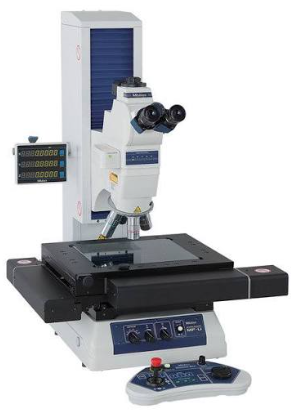
High-precision dimensional measurement and visual inspection of small components using an optical measuring microscope.
Optical measuring microscope system using ML objective lenses with precision manual XY stage.
MF-A1010D: 100 × 100 mm MF-A2010D: 200 × 100 mm MF-A2017D: 200 × 170 mm
X/Y axis accuracy: (2.2 + 0.02L) µm, compliant with JIS B 7153 measuring microscope inspection method.
Wide field of view up to Ø24 mm (with 1X objective) using WF10X eyepiece.
Manual stage with quick-release positioning mechanism, telecentric optical design for stable magnification, long working distance ML objective lenses, and standard camera port for digital observation.
Compatible with Mitutoyo digital counters and optional Vision Unit for image-assisted measurement and inspection.